ByJohn A
Commercial Roofing Trends in 2026: Materials, Maintenance, and Smarter New-Construction Planning
A commercial roof is a working part of the building envelope, not simply the last construction task on a project schedule. Early coordination among the owner, architect, structural engineer, mechanical team, and roofing professional can help ensure the roof supports drainage, energy, access, equipment, and maintenance needs from day one. For projects involving new commercial roofing construction from experts at https://www.deltaservices.com/new-roofing-construction/, the most useful planning starts well before materials arrive on site.
The right approach depends on the building’s purpose, location, roof geometry, anticipated foot traffic, and future plans. A warehouse with rooftop HVAC units has different needs than a medical facility, retail center, school, or office building. Matching the roofing system and details to those conditions can reduce avoidable conflicts during construction and make future upkeep more manageable.
Why Commercial Roof Planning Matters
A roof affects indoor comfort, water management, energy use, and the ability to operate rooftop equipment safely. When roofing is treated as an isolated scope, late changes can create conflicts with structural framing, wall systems, curbs, drains, conduits, and mechanical units. For example, adding HVAC equipment after the roof layout is finalized may require new penetrations, additional support, revised access paths, and extra flashing work.
Early coordination gives the project team time to confirm deck type, roof slope, drainage paths, insulation thickness, edge details, and equipment locations. It also makes it easier to identify who is responsible for each transition between roofing, sheet metal, walls, and mechanical work.
See also: How Can Cerebral Palsy Affect Everyday Life and Independence?
Commercial Roofing Trends Shaping 2026
For 2026 new-construction projects, roofing discussions increasingly focus on service life, maintainability, and the roof’s support for broader building goals. Instead of evaluating only the initial installation cost, owners can compare expected inspections, repair access, replacement complexity, and compatibility with future upgrades.
- Reflective surfaces and insulation strategies remain important considerations for buildings with significant cooling loads.
- Digital photographs, roof plans, inspection records, and moisture investigations can improve documentation.
- Solar arrays, rooftop equipment, fall-protection planning, and stormwater design need earlier coordination.
- Material availability and construction sequencing can affect the schedule, making early approvals valuable.
How to Choose a Roofing System
No single material is the best choice for every commercial building. The design team should review local weather, wind exposure, roof geometry, building code requirements, anticipated traffic, installation constraints, and the owner’s maintenance capacity.
Common Commercial Roofing Options
- Single-ply membranes: TPO, PVC, and EPDM are commonly used on low-slope roofs. The best option depends on the project’s design, exposure conditions, seam details, and compatibility with the rest of the assembly.
- Modified bitumen and built-up roofing: Multi-layer systems can be appropriate where redundancy and durable surfacing are priorities.
- Metal roofing: Metal can suit low-slope or steep-slope applications when panel layout, movement, fasteners, transitions, and flashings are carefully designed.
- Vegetated roofs: Properly designed green roof systems include waterproofing, drainage, growing media, and vegetation. They require structural review, drainage planning, and a clear maintenance commitment.
Drainage, Insulation, and Roof Design
Water should have a deliberate path off every roof area. Internal drains, scuppers, gutters, tapered insulation, and overflow provisions must work together, especially on low-slope roofs where ponding water may place additional stress on the assembly. Details at parapets, walls, roof edges, curbs, drains, and penetrations warrant close review, as transitions are frequent sources of installation complexity.
Insulation also needs early attention. Its location, thickness, and compatibility with the roof system affect thermal performance and the elevation of drains, edges, flashings, and door thresholds. Reflective surfaces may be worth evaluating because cool roofs absorb and transfer less solar heat than more conventional roof surfaces, although the right design still depends on climate and the complete building assembly.
Drainage Review Checklist
- Confirm primary drains and secondary overflow paths.
- Verify roof slopes and low points on the final drawings.
- Coordinate drain locations with structural members and interior piping.
- Keep drains, scuppers, and gutters accessible for cleaning.
Planning for Rooftop Equipment and Solar
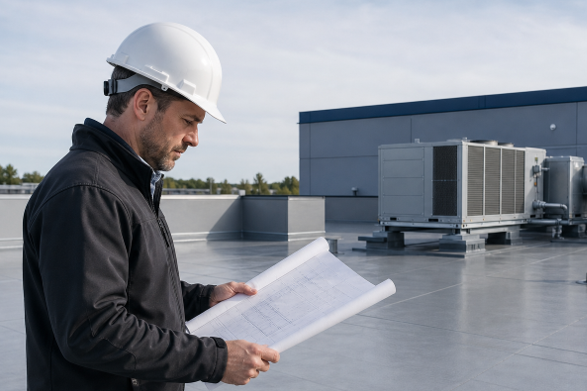
HVAC units, vents, skylights, antennas, walk pads, and solar equipment all change how people move across a roof. Reserve service routes, keep access clear of vulnerable details, and use properly designed curbs and flashings at penetrations. Equipment discharge should not concentrate water, grease, or chemicals on the roof surface.
Future solar plans should be discussed before the roof is installed. The team should confirm structural capacity, attachment or ballast requirements, drainage clearance, electrical pathways, fire access, and the impact of solar work on the roofing warranty.
Installation, Quality Control, and Safety
A successful installation begins with a plan review and deck inspection, followed by coordination with other trades. During construction, quality checks should cover insulation placement, seams, fasteners, flashings, edge metal, drains, and penetrations. Photos of concealed work can be especially useful later if repairs or modifications are needed.
Safe access matters during installation and throughout the roof’s life. Designers should consider ladders, hatches, walk pads, guardrails, designated service paths, and clear areas around equipment. A final walkthrough with the owner, project manager, and facility representative helps confirm that the completed roof matches the approved scope.
Project Handoffs and Maintenance Planning
A roof handoff should include more than a warranty. Facility teams benefit from final roof plans, product information, warranty terms and exclusions, inspection notes, photographs, approved repair procedures, drain locations, access guidance, and recommended inspection intervals. Keeping these records together gives future managers a practical starting point when questions arise.
Common Planning Mistakes to Avoid
- Selecting a system based only on its initial price.
- Waiting until late construction to involve the roofing team.
- Leaving drainage and overflow details unresolved.
- Adding equipment without reviewing the structure, access, and flashing.
- Failing to coordinate roof penetrations among trades.
- Completing closeout without a detailed inspection and record package.
Final Commercial Roofing Checklist
- Is the roof system suited to the building’s use, climate, slope, and traffic?
- Are drainage, insulation, edge, and penetration details complete?
- Have rooftop equipment and future solar needs been coordinated?
- Does the layout support safe inspection, cleaning, and repair access?
- Will the facility team receive complete maintenance and warranty information?
Commercial roofing decisions should support more than weather protection. A well-planned system can help manage water, support equipment, simplify maintenance, and reduce construction conflicts. When the project team shares information early and documents the finished work carefully, the roof is better positioned to serve the building over the long term.