
Flat roofs offer a practical way to create additional usable space, but rooms beneath them can sometimes lack natural daylight. Kitchens, extensions, offices and commercial buildings may rely heavily on artificial lighting because conventional windows cannot provide enough sunlight from above. Installing flat roof dome skylights can address this problem by allowing daylight to enter through the roof while maintaining a weather-resistant covering. The right design can improve indoor comfort, reduce daytime lighting requirements and give enclosed spaces a more open appearance. Understanding the available materials, glazing options and installation requirements helps property owners make a suitable choice for their buildings.
Why Natural Light Matters in Flat-Roof Buildings
Natural daylight affects how people experience an indoor space. Rooms with limited windows can feel enclosed, particularly when they are located in the centre of a property or beneath an extension. A roof-mounted daylight system provides another way to distribute sunlight throughout the room.
Daylight can also reduce the need to operate electric lights during brighter parts of the day. The actual savings depend on the building’s orientation, roof design, glazing specifications and how occupants use the space.
For commercial properties, natural lighting can make offices, reception areas, corridors and shared facilities more comfortable. In residential buildings, it can improve kitchens, bathrooms, stairwells and living areas where traditional windows may be impractical.
The position and size of the roof opening should be planned carefully. A larger glazed area may admit more daylight, but it can also increase solar heat gain. Selecting an appropriate glazing specification helps balance brightness and indoor temperature.
Choosing the Right Dome Design for Your Roof
Roof domes are available in different shapes, sizes and configurations. Common options include circular, square, rectangular and pyramid-style designs. Each has different visual characteristics and may suit particular architectural layouts.
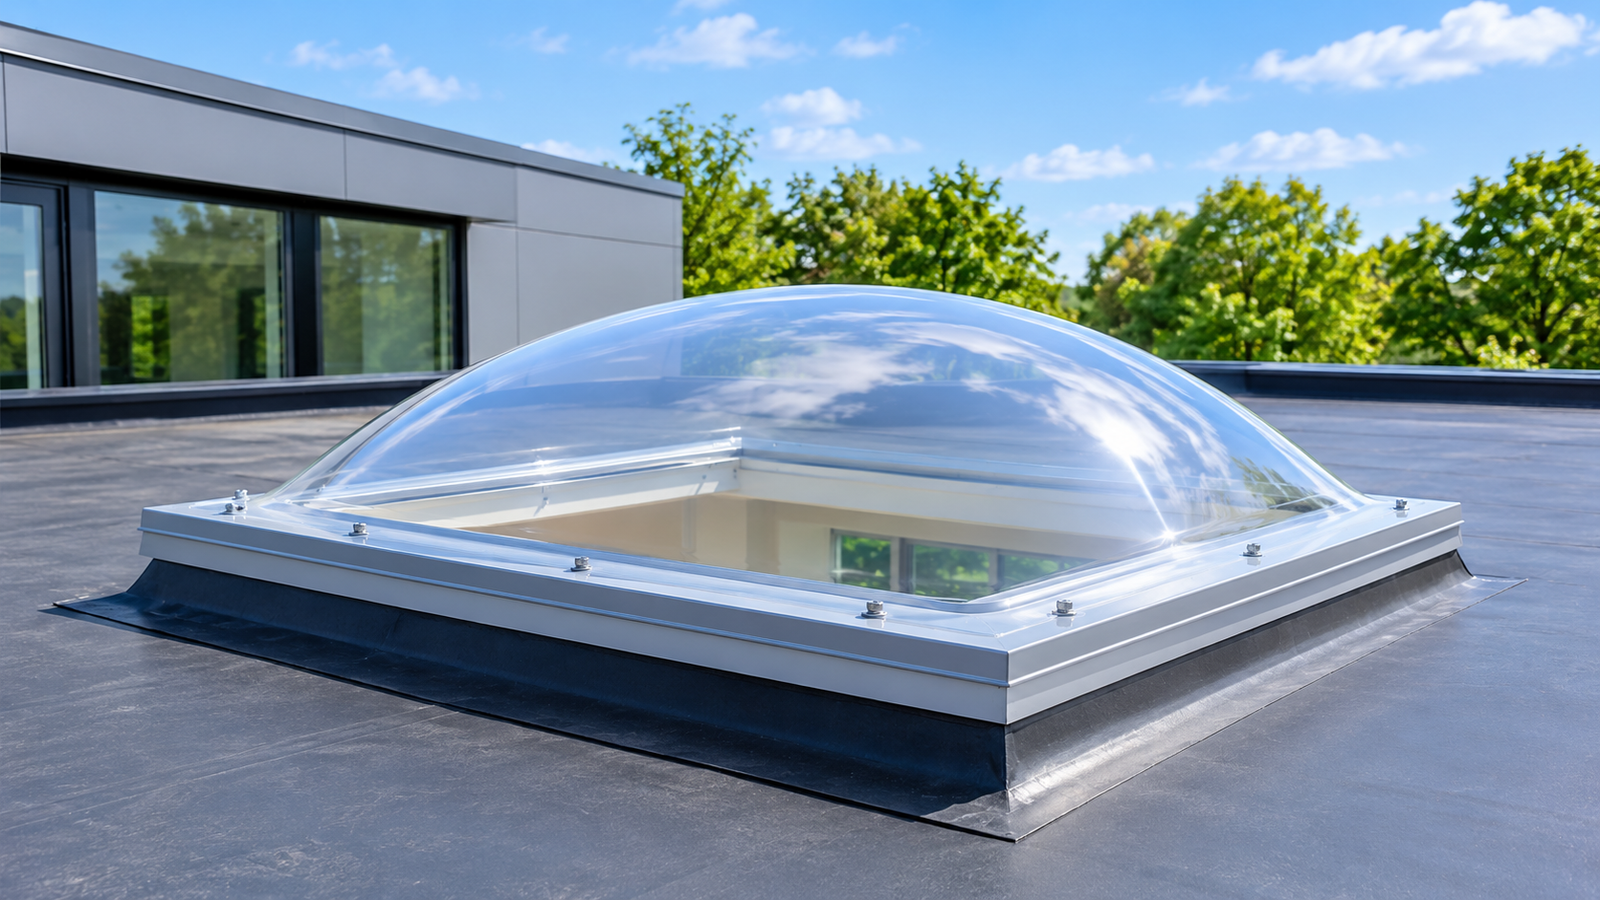
A curved dome can help rainwater run towards the surrounding roof surface, provided the unit is installed with the correct kerb and drainage arrangement. Its raised profile can also create a noticeable architectural feature.
Before selecting a design, consider:
- Roof dimensions: The available opening determines the practical size of the unit.
- Room function: Kitchens, bathrooms and offices may have different daylight and ventilation requirements.
- Roof pitch: Confirm that the selected product is suitable for the roof’s actual construction.
- Appearance: The shape should complement the building rather than look out of place.
- Maintenance access: Consider how the external glazing will be inspected and cleaned.
A suitable design should provide the required daylight without creating unnecessary complications during installation or future maintenance.
Understanding the Materials Used in Roof Domes
The glazing material has a direct effect on light transmission, insulation, durability and maintenance requirements. Two common considerations are polycarbonate and glass, although other specifications are available depending on the manufacturer.
Polycarbonate is a lightweight thermoplastic material known for its impact resistance. It is often selected for buildings where reduced weight and practical durability are important. Its performance varies according to thickness, construction and whether the product uses single or multiple glazing layers.
Glass offers a different appearance and can provide excellent optical clarity. Modern roof glazing may include double-glazed or laminated configurations, depending on the required thermal and safety performance.
When comparing materials, examine the following specifications:
- Light transmission percentage.
- Thermal transmittance (U-value).
- Solar heat gain performance.
- Impact resistance.
- UV protection.
- Condensation management.
- Cleaning and maintenance requirements.
These details provide a more reliable basis for comparison than appearance or purchase price alone.
Where Different Roof Dome Systems Work Best
Different buildings have different daylight requirements. A product suitable for a small residential bathroom may not provide enough coverage for a large commercial room.
Residential properties: Kitchens, bathrooms, hallways and home extensions can benefit from overhead daylight. A carefully positioned dome can brighten areas that receive little light from external walls.
Offices: Roof glazing can improve daylight distribution in workspaces, meeting rooms and circulation areas. Glare control and solar performance should be considered when selecting the glazing.
Retail premises: Shops and showrooms can use roof domes to introduce daylight into internal areas. Product placement, display lighting and temperature control should influence the design.
Industrial buildings: Warehouses and workshops may require multiple roof units to distribute daylight across large floor areas. Structural capacity, roof spacing and maintenance access are particularly important.
The building’s intended use should guide the number, size and positioning of the units.
What to Know About Installation Requirements
Correct installation determines how well a roof dome performs over its service life. Even a well-manufactured product can develop problems if the roof opening, supporting kerb or weatherproofing is poorly executed.
The process generally involves several stages.
1. Roof assessment
The installer examines the existing roof structure, covering, drainage arrangement and available installation space. Structural considerations are especially important when creating a new opening.
2. Selecting the opening size
The dimensions must match the manufacturer’s requirements. The opening should also account for the supporting framework and kerb.
3. Preparing the kerb
A suitable kerb provides a stable mounting surface and raises the glazing above the roof level. Its height and construction should comply with the product instructions and relevant building requirements.
4. Fitting the dome
The unit is positioned and secured using the specified fixings. Correct alignment helps ensure an appropriate fit and reduces the risk of movement.
5. Weatherproofing
Flashing, seals and roof membrane connections must be completed carefully. The junction between the dome and roof covering is a particularly important area for preventing water ingress.
6. Final inspection
The installer checks fixings, seals, drainage and the overall finish. Any opening or ventilation mechanism should also be tested where applicable.
Professional installation is advisable, particularly for new roof openings or buildings with complex roof structures.
Preventing Common Roof Dome Problems
Water leaks, condensation, overheating and damaged seals are among the issues that can affect roof glazing.
Leaks often develop around poorly installed joints, deteriorated flashing or damaged roof membranes. Regular inspections can help identify small defects before they cause damage to internal finishes.
Condensation may occur when warm, moist indoor air meets a cold surface. Suitable insulation, ventilation and glazing specifications can help manage this problem. Bathrooms and kitchens may require particular attention because they produce higher levels of moisture.
Overheating is another consideration, especially in rooms that receive strong afternoon sunlight. Solar-control glazing, suitable positioning and effective ventilation can help maintain comfortable indoor conditions.
Cleaning should follow the manufacturer’s recommendations. Abrasive products and unsuitable chemicals may damage certain glazing materials or protective coatings.
Making a Practical Investment Decision
The purchase price is only one part of the overall cost. Installation, structural alterations, roof preparation and future maintenance should also be included in the budget.
Ask suppliers about product dimensions, glazing specifications, installation instructions, warranties and replacement components. For larger projects, obtaining a site assessment before ordering can prevent sizing errors and unexpected structural work.
Property owners should also check applicable building regulations, fire safety requirements and energy-efficiency standards. Requirements can vary according to the building type, location and scope of work.
A properly specified roof dome can provide useful daylight for many years, provided its materials, installation details and maintenance requirements suit the building.
Good roof glazing starts with the right technical decisions. Assessing the available roof space, comparing material specifications and using experienced installers helps property owners choose a system that meets their lighting requirements without overlooking insulation, weather protection or long-term upkeep.