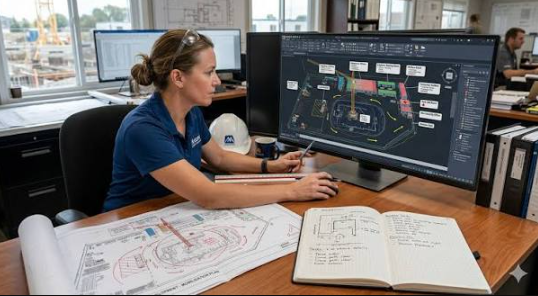

Construction work moves faster when the site is organized before the first crew, truck, or piece of equipment arrives. A practical logistics plan provides a shared approach to access, deliveries, storage, temporary utilities, waste management, and safety. It also helps project teams coordinate construction site clean-up services so debris and surplus materials do not interfere with daily operations.
Think of the plan as both a map and an operating guide. It should explain where people and vehicles go, who controls key areas, and what happens when conditions change. The best plans are easy to read in the field, updated often, and reviewed with the trades that will use them.
Why Site Logistics Matters
Without clear coordination, a routine delivery can block an entrance, materials can be placed too far from the work area, and workers may lose time navigating congestion. Logistics should not be treated as a one-time site drawing. It is an active part of project planning that supports safer movement, clearer communication, productive crews, and cleaner work areas. A construction logistics plan commonly addresses the movement, storage, and use of resources across the jobsite.
What a Site Logistics Plan Should Include
A site logistics plan outlines how workers, visitors, trucks, equipment, materials, waste haulers, and emergency responders will move through the project site. It should combine a visual layout with written expectations for site operations.
- Entrances, exits, gates, and sign-in points
- Pedestrian paths, vehicle routes, parking, and truck waiting areas
- Delivery, unloading, laydown, storage, and lifting zones
- Temporary offices, secure storage, power, water, lighting, and sanitation
- Waste containers, pickup access, fencing, security, and emergency routes
- A named plan owner, revision dates, and a process for communicating changes
Step 1: Review the Site Before Work Begins
Start with a field walk, not only a drawing review. Compare the plans with actual grades, road conditions, overhead obstructions, neighboring properties, drainage patterns, and available turning space. This early review helps the team choose workable access and staging locations before work makes changes more difficult.
See also: How Can Cerebral Palsy Affect Everyday Life and Independence?
Questions to Ask During the Site Review
- Where can loaded trucks enter, turn, wait, and exit safely?
- Which areas may become muddy, flooded, or unstable after rain?
- Are overhead lines, trees, low clearances, or nearby structures a concern?
- How will emergency vehicles reach the site without delay?
- Could site traffic affect nearby homes, businesses, schools, or public roads?
Step 2: Map People, Vehicles, and Materials
Separate pedestrian and vehicle routes wherever conditions allow. The map should show public traffic, worker parking, walking paths, equipment travel lanes, delivery routes, material storage, and emergency access. Marking these areas with signs, barriers, route arrows, and designated crossings makes the field layout easier to follow.
Photorealistic wide-angle view of an organized construction site at golden hour, with clearly separated pedestrian walkways and vehicle routes, a marked delivery zone, neatly arranged materials, safety signage, and a site supervisor reviewing the layout in the foreground; warm directional sunlight, soft shadows, and a calm, purposeful atmosphere.
For example, a delivery truck parked in a fire lane can block access and delay unloading. Delivery windows, a designated waiting zone, a spotter when needed, and visible route markings can reduce that conflict before it affects the crew.
Step 3: Schedule Deliveries Around the Work Plan
Deliveries should align with crew readiness, available storage space, and the equipment needed to unload materials. A shipment that arrives early can create clutter or pose a risk of damage. A shipment that arrives late can leave multiple trades waiting.
- Assign arrival windows instead of accepting unscheduled drop-offs.
- Confirm who will receive, inspect, and document each delivery.
- Coordinate crane, forklift, telehandler, or labor availability before arrival.
- Keep backup access routes for weather, roadwork, or changing work zones.
- Use a shared delivery calendar visible to field leaders and trade partners.
- Record missing or damaged materials before the driver leaves when practical.
Step 4: Plan Temporary Site Services
Temporary services keep the site usable from mobilization through closeout. Needs may change as the workforce grows, buildings are enclosed, or work shifts to another area. Plan early for offices, secure storage, temporary power and lighting, potable water, handwashing stations, restrooms, fencing, gates, temporary roads, and stormwater controls.
Each service should have an owner, a maintenance schedule, a reporting method, and a backup response. For safety planning, OSHA identifies construction hazards, including electrical incidents, falls, struck-by events, and excavation, in its construction safety guidance.
Step 5: Control Waste and Daily Housekeeping
Waste planning affects access, safety, and the appearance of the jobsite. Place containers where crews can use them without crossing active equipment paths, but where haulers can still reach them. Keep container doors, lids, and service lanes clear.
- Separate general debris, scrap metal, wood, concrete, and regulated materials when required.
- Set collection or pickup triggers before containers overflow.
- Assign daily housekeeping responsibilities to specific teams.
- Identify unusual waste streams before related work begins.
- Organize disposal tickets and service records for project tracking.
Step 6: Protect Access, Safety, and Security
Fencing alone does not create a secure site. Access control works best when gates, signage, lighting, visitor procedures, emergency contacts, and after-hours expectations operate as one system. Inspect barriers and signs regularly, especially after weather events or changes in the work zone.
Keep fire lanes and evacuation paths open at all times. Review traffic controls whenever equipment routes, storage locations, or building access points change. New crews and visitors should receive a current site orientation before entering active areas.
Step 7: Review and Update the Plan
A logistics plan must change with the project. A layout that works during excavation may not work during framing, equipment installation, paving, or final cleanup. Review the plan before major phases, after access changes, when staffing levels shift, following near misses, and after severe weather or ground damage.
A short weekly review with the superintendent, project manager, safety lead, logistics coordinator, and key trade partners can identify problems while they are still manageable.
Common Planning Mistakes to Avoid
- Planning only for mobilization: The layout needs to evolve as the work progresses.
- Using one route for everyone: Shared paths increase conflicts between people and equipment.
- Ignoring storage limits: Materials can arrive before there is room to receive them properly.
- Leaving ownership unclear: Small service problems can remain unresolved when responsibility is vague.
- Skipping weather planning: Rain, wind, heat, and freezing conditions can affect access and operations.
- Failing to brief new crews: A useful plan only works when people understand the current rules.
A Simple Pre-Mobilization Checklist
- Access routes and emergency paths reviewed and marked
- Pedestrian and vehicle routes separated where possible
- Delivery windows, laydown areas, and unloading zones assigned
- Temporary services ordered, and service schedules confirmed
- Waste containers positioned and pickup arrangements established
- Fencing, gates, signs, lighting, and visitor controls installed
- Weather response steps and plan revisions assigned
- Field teams briefed before mobilization begins
Conclusion
A construction site logistics plan provides the project with an operating system for daily operations. When access, deliveries, temporary services, waste, safety controls, and responsibilities are planned together, teams can spend less time resolving avoidable site problems. Keep the plan visible, practical, and up to date as the work changes.